

If you live in a multi-story home, you know the struggle: your upstairs feels like a sauna while your basement stays chilly, no matter how much you adjust that thermostat. Zoned HVAC systems offer a smart solution that lets you control the temperature in different areas of your home independently, giving you the comfort you want while cutting your energy bills.
This guide is for homeowners with multi-story houses who are tired of hot and cold spots, high energy costs, and the constant battle over the thermostat setting. You’ll discover how multi-level home climate control works and why it makes such a difference in homes with multiple floors.
We’ll walk you through the core mechanics of HVAC zones for two story homes and explain why traditional systems fall short in larger spaces. You’ll also learn about the real comfort improvements you can expect and the zone control HVAC savings that make this upgrade pay for itself over time.
Understanding Zoned HVAC Systems and How They Work
 Definition and core components of zoned HVAC technology
 Definition and core components of zoned HVAC technology
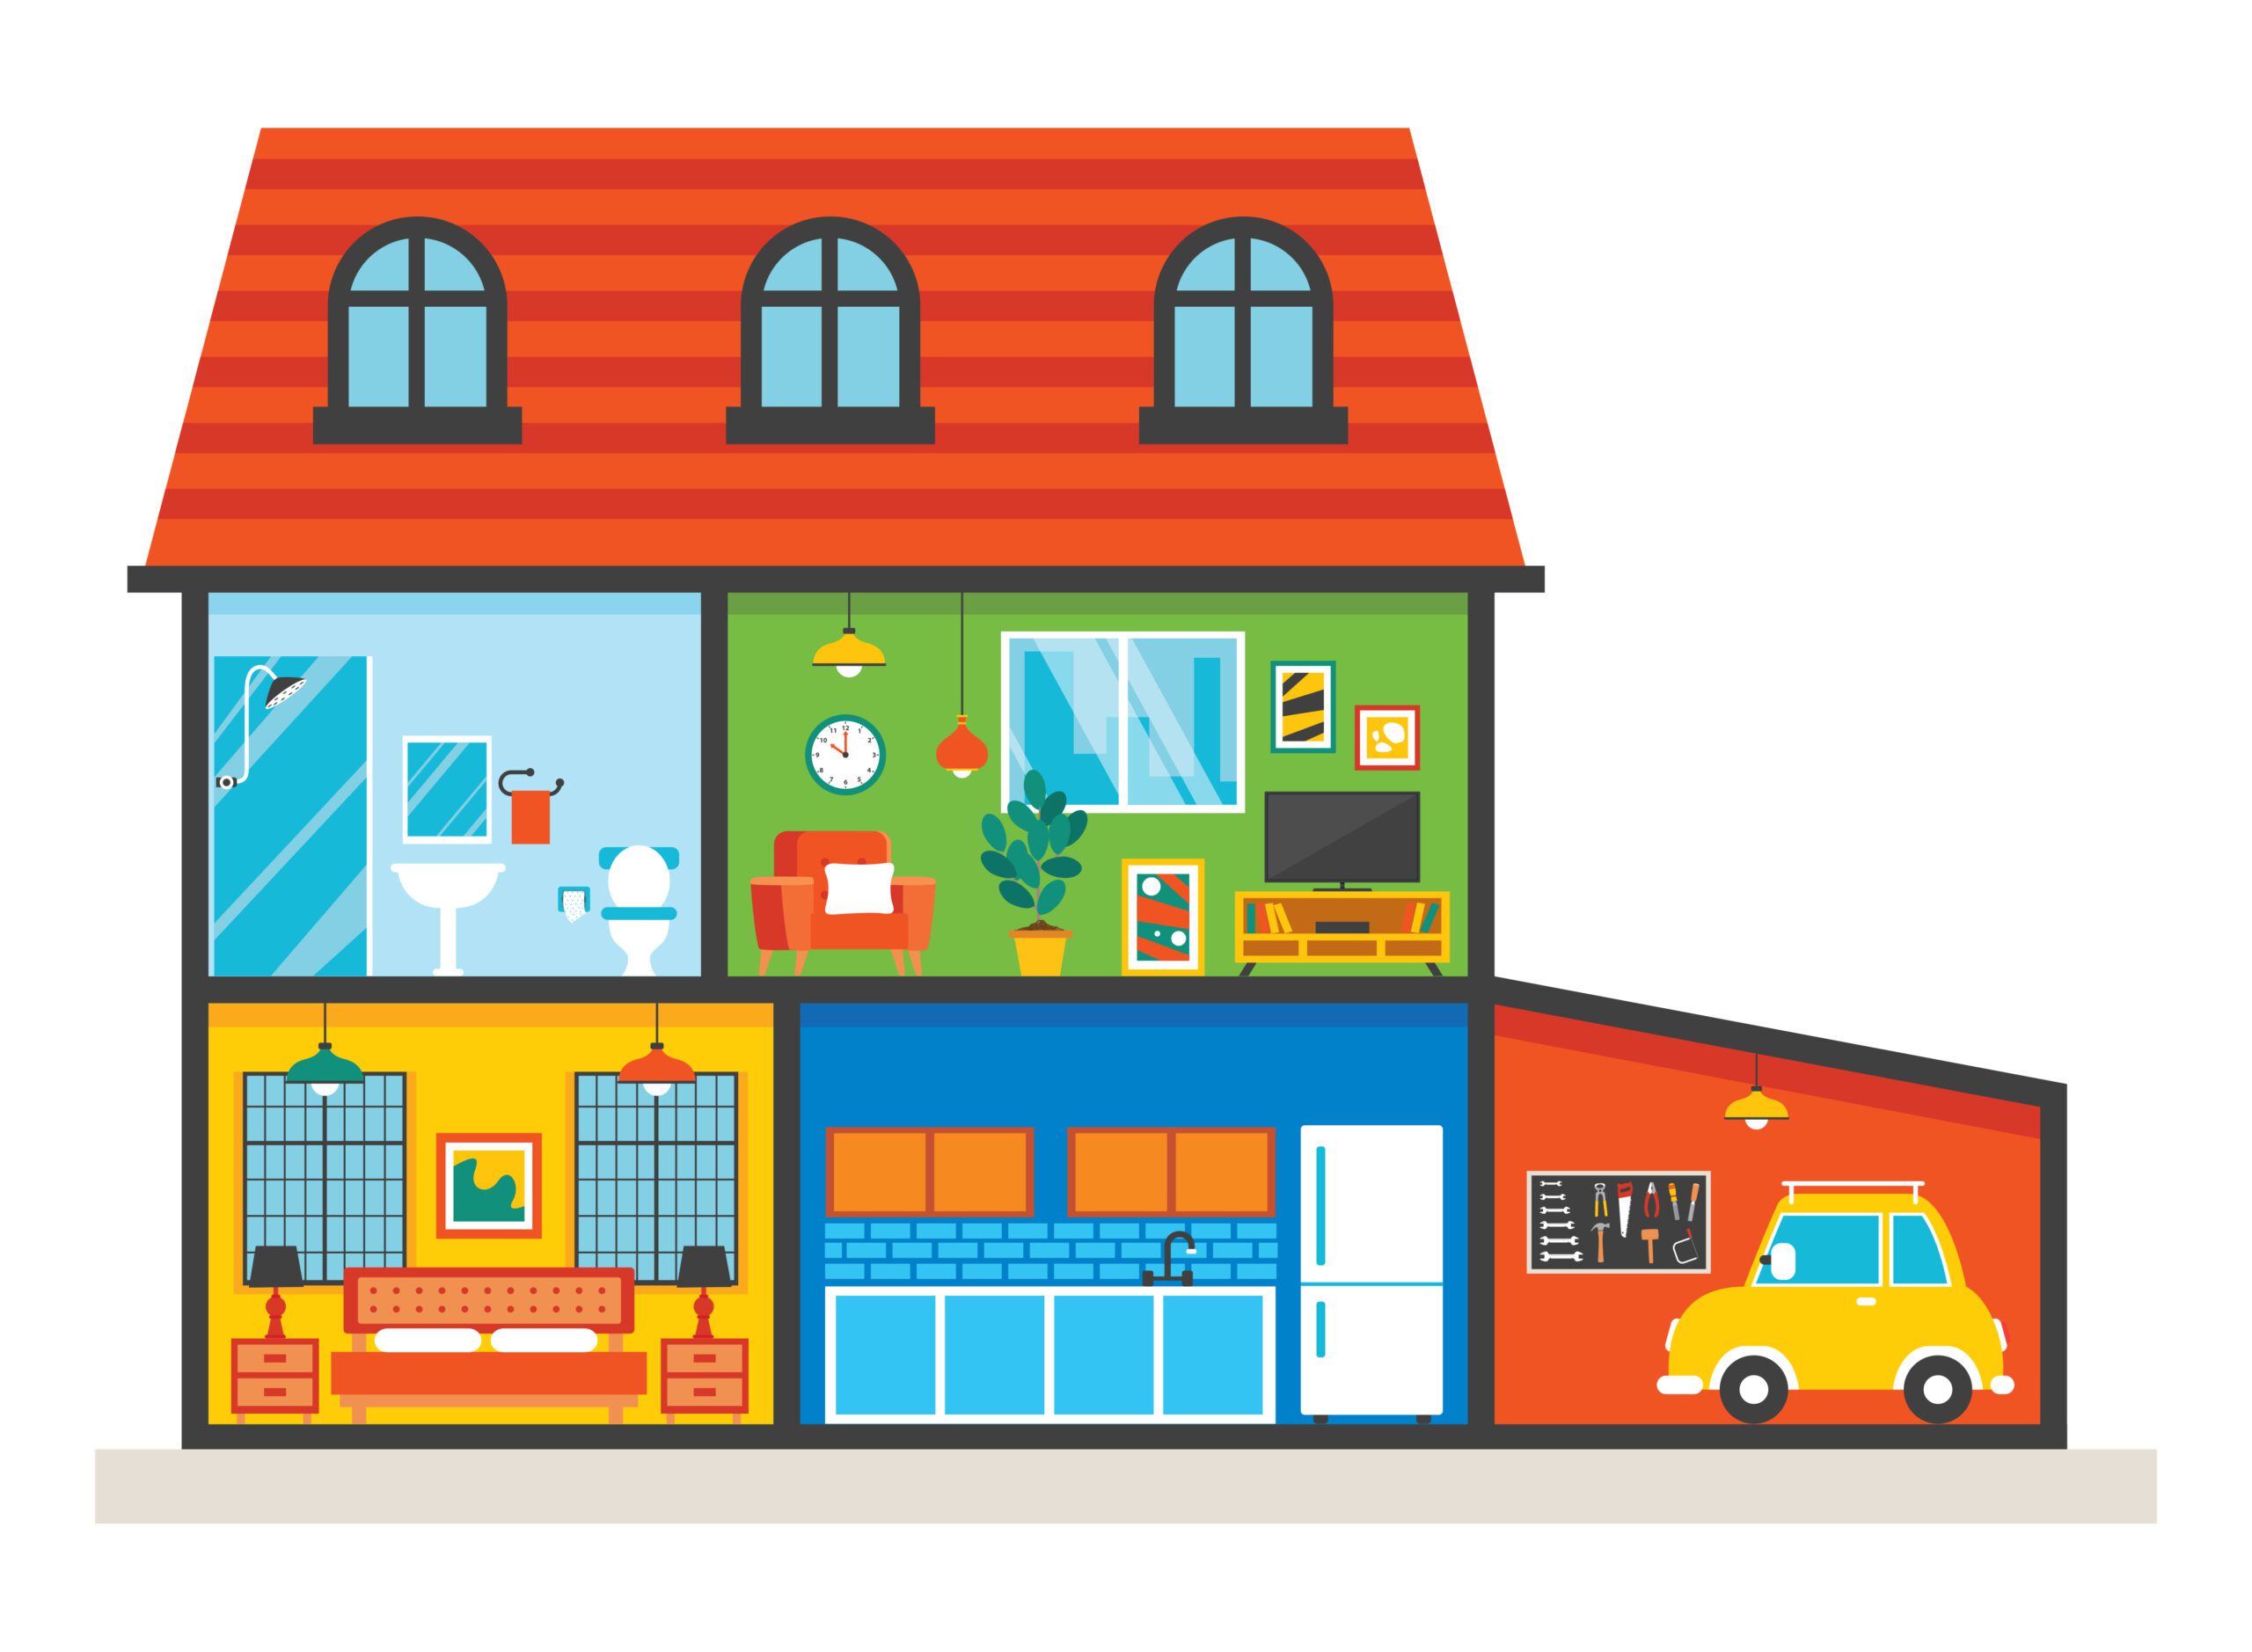
Zoned HVAC systems revolutionize how you control temperature throughout your home by dividing it into separate climate zones that operate independently. Think of your house as having different neighborhoods – each with its own thermostat and customized comfort settings. The core components include motorized dampers installed in your ductwork, multiple thermostats placed strategically throughout your home, and a central control panel that orchestrates everything.
Your system’s brain is the zone control panel, which receives signals from each thermostat and directs the dampers to open or close accordingly. Temperature sensors monitor each zone continuously, while the variable-speed blower adjusts airflow based on demand. Some advanced systems include bypass dampers that prevent pressure buildup when multiple zones are closed.
Key differences between traditional and zoned systems
Traditional HVAC systems treat your entire home as one giant space, using a single thermostat to control temperature everywhere. You’ve probably experienced the frustration – your living room feels perfect while your upstairs bedrooms are sweltering or freezing.
Traditional Systems:
- One thermostat controls entire house
- Fixed airflow to all rooms simultaneously
- No individual room temperature control
- Higher energy waste from conditioning unused spaces
Zoned HVAC Systems:
- Multiple thermostats for different areas
- Customizable airflow to each zone
- Independent temperature control per zone
- Energy savings from heating/cooling only occupied areas
Your zoned system eliminates the compromise between comfort zones, allowing you to set your master bedroom at 68°F while keeping your home office at 72°F – all while saving energy by not conditioning your basement storage area.
How dampers and thermostats control airflow to different zones
Dampers act like adjustable gates within your ductwork, opening and closing to direct conditioned air where you need it most. When your kitchen thermostat calls for cooling, the damper serving that zone opens while others may remain closed or partially open based on their individual needs.
Your thermostats communicate wirelessly or through wired connections to the central control panel, which processes temperature requests and sends commands to the appropriate dampers. The system continuously monitors each zone’s temperature, making micro-adjustments throughout the day. When your upstairs bedrooms reach their set temperature, those dampers close while your main floor dampers might open wider to receive the redirected airflow.
The dampers themselves are motorized and respond within seconds to temperature changes. They’re designed to modulate – not just fully open or closed – which allows for precise airflow control and maintains proper system pressure.
Smart controls that optimize temperature management
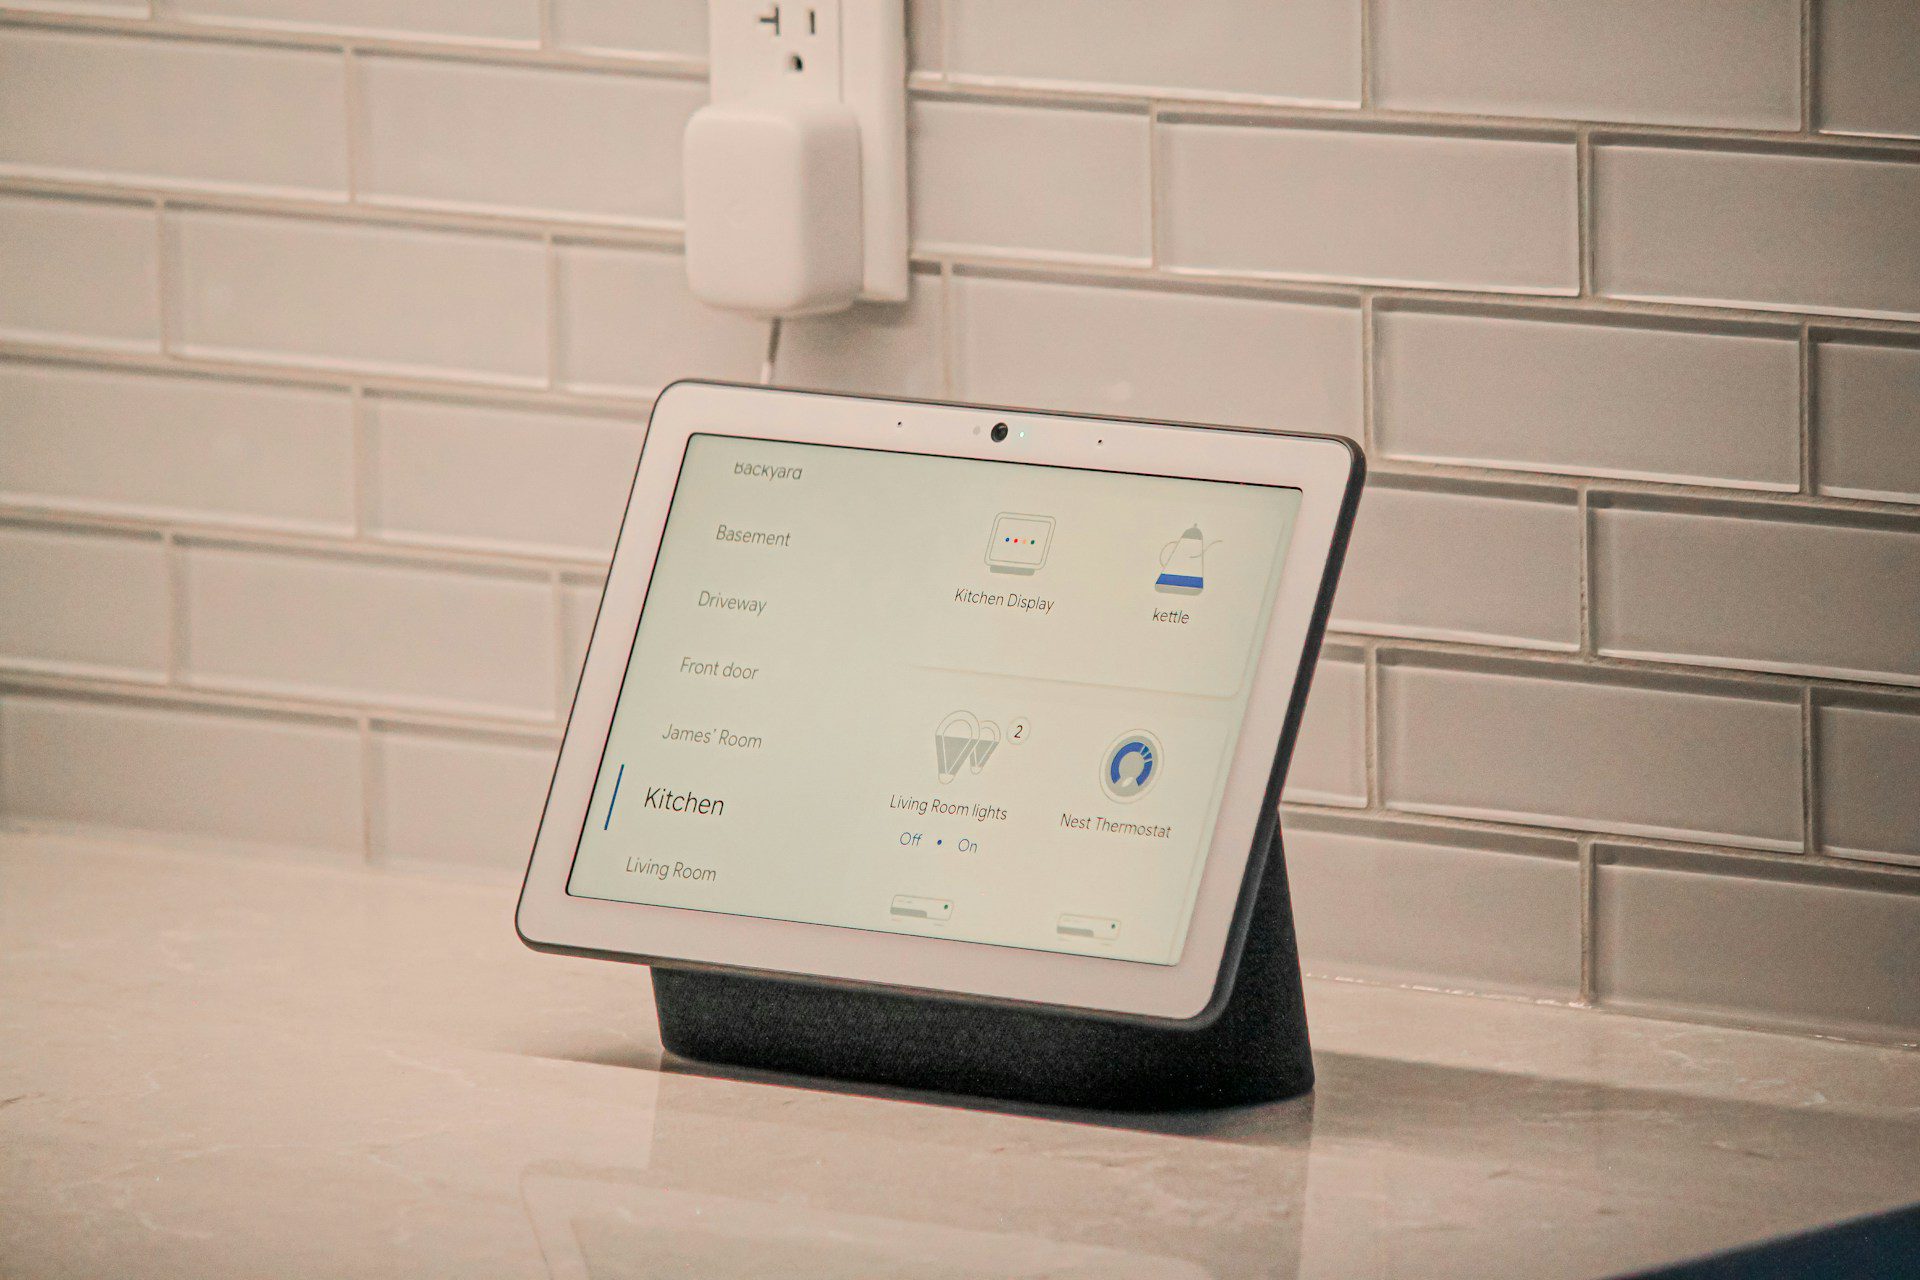
Modern zoned systems integrate with smart home technology, letting you control your home’s climate from anywhere using your smartphone or voice commands. These smart controls learn your daily routines and automatically adjust temperatures based on occupancy patterns and time of day.
Advanced features include geofencing technology that detects when you’re approaching home and begins conditioning your living spaces accordingly. You can create custom schedules for each zone – perhaps keeping your bedroom cooler during sleep hours while maintaining energy-efficient temperatures in unused guest rooms.
Smart zoned systems also provide detailed energy usage reports, showing you exactly which zones consume the most energy and suggesting optimizations. Some systems integrate with energy-efficient cooling strategies to maximize your savings potential. The latest controllers even use machine learning to predict your comfort preferences and adjust proactively, ensuring your multi-story home maintains perfect comfort while minimizing energy waste.
Why Multi-Story Homes Struggle with Traditional HVAC Systems
Heat Rises Creating Uneven Temperature Distribution
Physics works against you in multi-story homes. Hot air naturally rises while cool air sinks, creating a constant battle between floors. Your first floor stays uncomfortably cool while your second floor becomes a sweltering hotbox during summer months. In winter, you’ll find yourself cranking up the heat just to warm the main level, which makes the upper floors unbearably hot.
This temperature stratification happens because your traditional HVAC system treats your entire home as one zone. The thermostat, typically located on the first floor, can’t accurately gauge what’s happening upstairs. When it reads 72°F downstairs, your bedrooms might be sitting at 78°F or higher. You end up constantly adjusting the thermostat, never achieving comfort on both levels simultaneously.
The problem gets worse with vaulted ceilings, open staircases, and large foyers that act like chimneys, pulling heated air upward even faster. Your HVAC system works overtime trying to compensate, but it’s fighting natural convection currents that will always win.
Different Sun Exposure Affects Heating and Cooling Needs Per Floor
Your home’s orientation and architectural features create microclimates on different floors. South-facing upper floors bake in afternoon sun, while north-facing rooms stay cooler. Large windows, skylights, and roof proximity make second floors absorb significantly more solar heat than ground levels.
Consider how your master bedroom faces the evening sun while your kitchen stays shaded by mature trees. These spaces have completely different cooling requirements, but your single-zone system can’t adapt. The sunny rooms need aggressive cooling while shaded areas might actually need heating on the same day.
Floor-by-Floor Heat Gain Differences:
| Floor Level | Primary Heat Sources | Temperature Impact |
|---|---|---|
| First Floor | Windows, doors, appliances | Moderate, buffered by ground |
| Second Floor | Roof heat, skylights, sun exposure | High, direct solar gain |
| Basement | Ground temperature, minimal sun | Naturally cooler, higher humidity |
Your traditional system averages these needs, satisfying none completely. Winter heating costs skyrocket because you’re overheating some areas to barely warm others.
Varying Occupancy Patterns Waste Energy on Unused Spaces
Your family doesn’t use every room equally throughout the day. Bedrooms sit empty for 12+ hours while living areas buzz with activity. Guest rooms might go unused for months, yet your traditional HVAC system heats and cools them identically to your most-used spaces.
Think about your typical day: mornings start in bedrooms and bathrooms, shift to kitchen and living areas, then return upstairs for sleep. Meanwhile, your HVAC system maintains identical temperatures in your unused guest room, formal dining room, and finished basement office.
This constant conditioning of unoccupied spaces wastes tremendous energy. You’re paying to heat and cool square footage that contributes nothing to your comfort. During work-from-home days, you might spend all day in your home office while the system conditions three empty bedrooms above.
Daily Usage Patterns:
- 6 AM – 9 AM: Bedrooms, bathrooms (upper level)
- 9 AM – 5 PM: Home office, kitchen (varies by level)
- 5 PM – 10 PM: Living areas, kitchen (main level)
- 10 PM – 6 AM: Bedrooms only (upper level)
Your multi-story home’s layout amplifies this waste. Traditional systems can’t distinguish between your actively used master suite and the rarely occupied spare bedroom down the hall. Both receive identical climate control, regardless of occupancy or need.
Comfort Benefits That Transform Your Living Experience
Personalized temperature control for each floor and room
Your upstairs bedrooms can finally stay cool while your basement remains comfortable without wasting energy on empty rooms. With zoned HVAC systems, you get individual thermostats for different areas of your home, giving you complete control over each zone’s temperature. This means your teenage daughter can keep her room at 68°F while your home office stays at a comfortable 72°F, and nobody has to compromise.
The beauty of multi-level home climate control lies in its flexibility. You can set different schedules for each zone based on how you actually use your space. During the day, you might want your living areas comfortable while letting the unused upstairs bedrooms coast at energy-saving temperatures. At night, you can focus the comfort on your bedroom zone while letting common areas relax their settings.
Elimination of hot and cold spots throughout the house
Those frustrating temperature variations that make your kitchen feel like a sauna while your family room stays chilly become a thing of the past. Zoned air conditioning benefits include targeted airflow that addresses each area’s specific needs. Your south-facing rooms that get hammered by afternoon sun receive more cooling power, while shaded areas get just what they need to stay comfortable.
Traditional systems try to heat or cool your entire home based on one thermostat’s reading, creating an impossible balancing act. Zoned HVAC systems solve this by treating each area as its own climate environment. Your two-story home no longer fights physics – instead, it works with natural temperature patterns to create consistent comfort throughout every level.
Reduced noise from constant system cycling
The constant on-and-off cycling that drives you crazy during quiet evenings practically disappears with proper zoning. Instead of your system working overtime trying to satisfy conflicting temperature demands throughout your home, each zone operates independently and efficiently. When only your bedroom needs cooling at night, the system runs quietly at lower capacity instead of firing up the entire house’s worth of equipment.
You’ll notice the difference immediately – fewer jarring startups, less ductwork noise, and a more peaceful living environment. Your HVAC zones for two story homes create a naturally quieter operation because the system isn’t constantly fighting itself to maintain impossible temperature compromises.
Enhanced air quality through targeted ventilation
Different areas of your home have different air quality needs, and zoned systems let you address them properly. Your kitchen zone can receive enhanced ventilation to handle cooking odors and humidity, while your bedroom zones focus on maintaining clean, fresh air for better sleep quality.
This targeted approach means better air circulation where you need it most. Areas prone to moisture buildup get the ventilation they require, while spaces with specific air quality concerns – like home offices or workshops – receive appropriate filtration and airflow. Much like how energy efficient cooling systems optimize performance, zoned ventilation ensures each area of your home gets the right air quality treatment without wasting resources on areas that don’t need intensive air handling.
Proven Energy Savings That Lower Your Monthly Bills
Heating and cooling only occupied zones reduces waste
Your zoned HVAC system stops throwing money out the window by conditioning only the spaces you actually use. Instead of cooling your entire three-story home when you’re only using the first floor during the day, zone control HVAC savings kick in by directing airflow exactly where you need it. This targeted approach eliminates the wasteful practice of maintaining comfortable temperatures in empty bedrooms, unused guest rooms, or basement areas that nobody visits for hours at a time.
Think about your daily routine – you probably spend mornings in the kitchen and living areas, work from a home office during the day, and retreat to bedrooms at night. With zoned air conditioning benefits, you’re only paying to condition the zones you’re actually occupying. This smart approach can cut your energy consumption by 20-30% compared to traditional single-zone systems that treat your entire multi-story home as one massive space.
Optimal system efficiency through reduced workload
Your HVAC equipment operates at peak efficiency when it doesn’t have to work overtime to condition unnecessary square footage. Energy efficient HVAC systems with zoning capabilities reduce the strain on your heating and cooling components by limiting their operational scope to active zones only. This reduced workload means your system cycles on and off less frequently, maintaining steady temperatures without the energy-draining stop-start pattern common in oversized traditional systems.
When your system isn’t fighting to overcome temperature differences between multiple floors or unused spaces, it operates in its sweet spot for efficiency. Your compressor, blower motor, and other components work more consistently and consume less power, directly translating to lower energy bills throughout the year.
Smart scheduling prevents unnecessary energy consumption
Advanced zoning controls let you program heating and cooling schedules that match your family’s lifestyle patterns. You can set your second-floor bedrooms to reduce conditioning during daytime hours when everyone’s downstairs, then automatically adjust temperatures before bedtime. This smart scheduling capability means you’re never paying to heat or cool spaces that won’t be occupied for hours.
Your zoned system can also respond to occupancy sensors or smart thermostats that detect when rooms are empty, automatically scaling back energy use until someone returns. During vacation periods or extended absences, you can shut down zones entirely while maintaining minimal conditioning in areas with sensitive equipment or plants.
Long-term equipment lifespan extension saves replacement costs
Operating your HVAC system with reduced workload and targeted conditioning extends equipment lifespan significantly. When your system isn’t constantly running at full capacity to condition your entire multi-story home, components experience less wear and tear. Motors, compressors, and fans that operate within their optimal range last 15-20% longer than equipment that’s constantly overworked.
This extended lifespan means you’ll delay expensive equipment replacements by several years, saving thousands in premature system failures. Your maintenance costs also decrease because components operating efficiently require fewer repairs and part replacements. The money you save on equipment longevity often equals or exceeds the initial investment in zoned HVAC systems over the system’s lifetime.
Installation Considerations and Investment Requirements
Retrofitting Existing Homes Versus New Construction Advantages
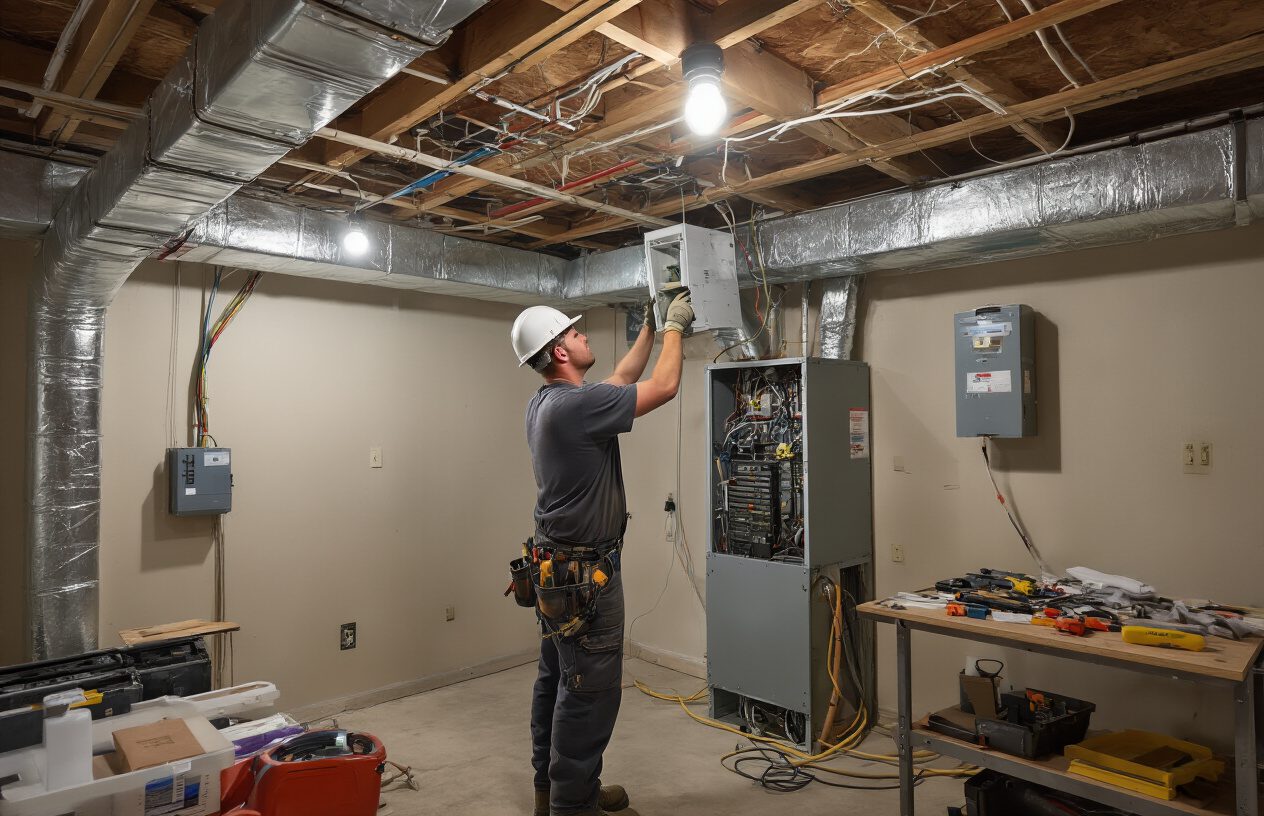
When you’re considering zoned HVAC systems for your home, timing makes a significant difference in both complexity and cost. If you’re building a new multi-story home, you have the perfect opportunity to design zones from the ground up. Your contractor can install separate ductwork runs, place dampers strategically, and position thermostats exactly where they’ll be most effective.
Retrofitting your existing home requires more creative solutions. Your HVAC technician will need to work with your current ductwork, potentially adding motorized dampers and zone panels to create the HVAC zones for two story homes you want. While this process is more involved than new construction, it’s absolutely achievable and often less disruptive than you might expect.
The main advantage of retrofitting is immediate improvement to your current living situation. You don’t have to wait years or move to enjoy better climate control. Many homeowners find that retrofitting their existing system gives them the comfort they’ve been missing without the expense of building new.
Professional Assessment Determines Optimal Zone Configurations
Your home’s unique layout, size, and usage patterns determine the best zoning strategy. A qualified HVAC professional will evaluate several key factors before recommending your zone control HVAC setup. They’ll measure room sizes, check window placement and sun exposure, assess insulation levels, and identify areas where your family spends the most time.
Most multi-story home heating cooling systems benefit from at least two zones – typically separating upper and lower floors. However, your specific needs might call for more detailed zoning. Large master suites, home offices, or rooms with cathedral ceilings often perform better as separate zones.
The assessment also includes load calculations to ensure your existing HVAC equipment can handle the zoning modifications. If your current system is undersized or nearing replacement time, your technician might recommend upgrading to a variable-speed system that works more efficiently with zones.
Upfront Costs Compared to Long-Term Savings Potential
HVAC zoning installation cost varies significantly based on your home’s complexity and the number of zones you want. Basic two-zone systems typically range from $3,000 to $5,000 for retrofitting, while more complex multi-zone setups can reach $8,000 or more. New construction installations generally cost 20-30% less since there’s no existing ductwork to modify.
Your investment pays dividends through reduced energy bills and extended equipment life. Most homeowners see 20-30% reductions in their heating and cooling costs, which can translate to significant annual savings. Lower your energy bills becomes much easier when you’re only conditioning the spaces you’re actually using.
The payback period typically ranges from 5-8 years, depending on your local energy costs and usage patterns. Beyond the direct savings, you’ll also benefit from reduced wear on your HVAC equipment since it won’t have to work as hard to maintain comfort throughout your entire home.
| Investment Component | Typical Cost Range | Long-term Benefit |
|---|---|---|
| Basic 2-zone retrofit | $3,000 – $5,000 | 20-25% energy savings |
| Advanced multi-zone system | $6,000 – $10,000 | 25-35% energy savings |
| New construction zones | $2,500 – $7,500 | Optimal efficiency from day one |
 Your multi-story home doesn’t have to mean settling for hot upstairs bedrooms and chilly basements anymore. Zoned HVAC systems give you the power to control temperatures in different areas independently, solving those frustrating comfort issues that plague traditional heating and cooling setups. You’ll enjoy consistent temperatures throughout every level of your home while watching your energy bills drop significantly each month.
The investment in a zoned system pays for itself through reduced energy costs and improved comfort for your entire family. When you’re ready to upgrade, work with experienced HVAC professionals who can design the right zoning solution for your home’s unique layout. Your comfort is worth the investment, and your wallet will thank you for years to come.
Tired of hot and cold spots throughout your home? A zoned HVAC system from UG Nasons could be the perfect solution for achieving consistent comfort in every room while lowering your energy bills. Our experienced team will evaluate your home’s layout, explain how zoning would work for your specific needs, and provide a detailed proposal. Contact UG Nasons today for a free zoned system consultation. Call (401) 847-0675 or visit us in Newport to discover how zoning can transform your home comfort!